Design stories / Xiangnai II / Concept series
Light, layered and considered.
Xiangnai II · Soft architectural
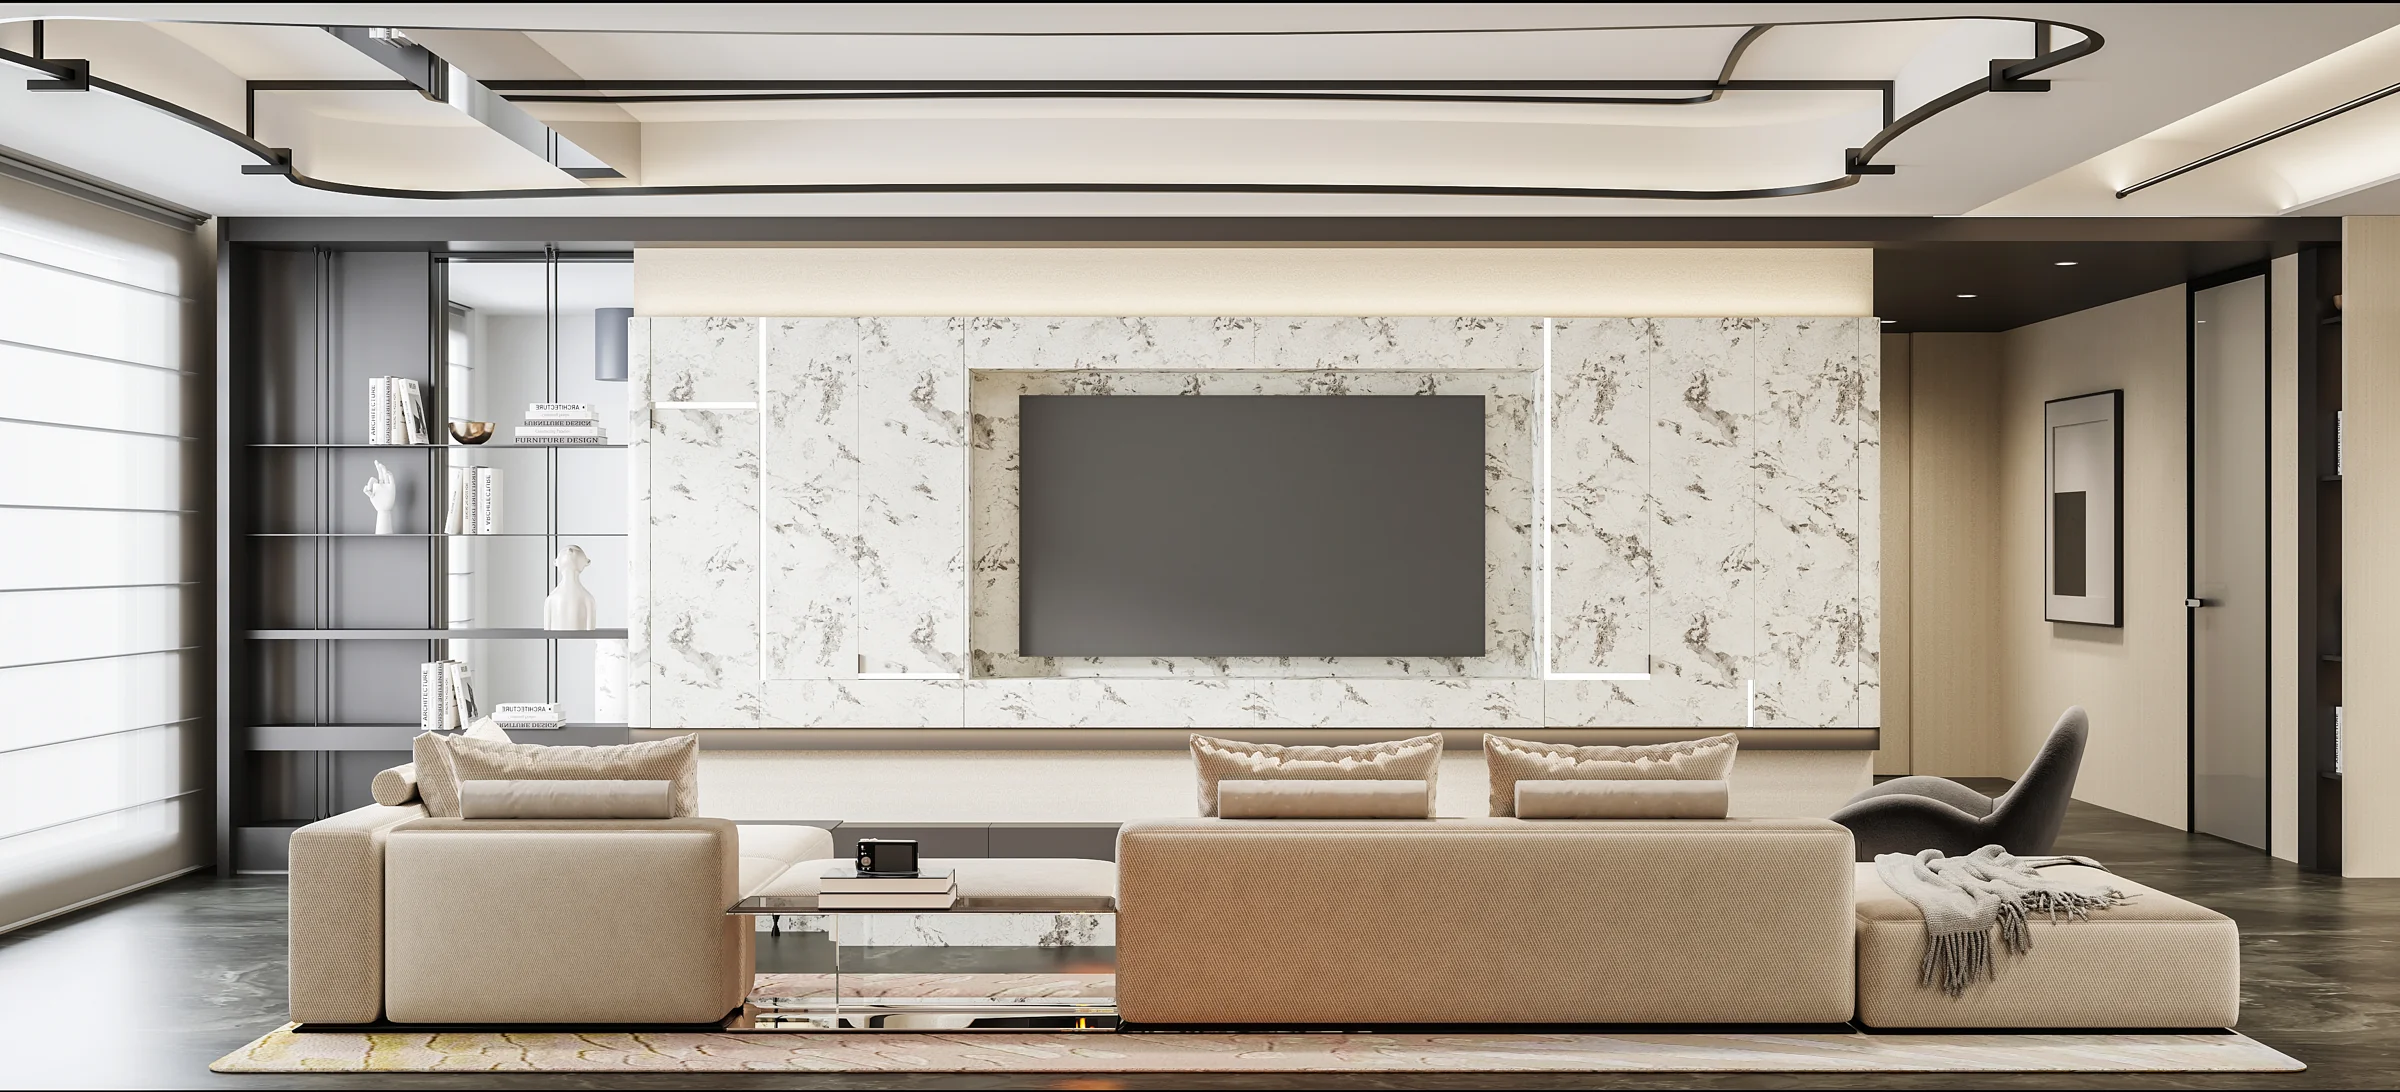
A connected direction
for the whole home.
Light neutrals, fine dark lines and layered cabinetry define Xiangnai II. The concept explores a softer interior with a clear architectural structure, from shared living spaces to bedrooms and personal storage.
Use this series as a starting point for your furniture and cabinetry brief. Specifications are developed around your project.
A lighter way to gather.
A softly coloured dining setting sits within a defined architectural frame. Coordinated cabinets and display elements connect it to the wider interior.
Discuss a similar direction ↗An ordered private space.
The bedroom pairs a calm headboard composition with integrated furniture and storage. Fine contrasting lines give definition to the lighter palette.
Discuss a similar direction ↗Storage with room to breathe.
Hanging, shelving and drawer zones are presented as one clear composition. A central island provides an additional point for organising and display.
Discuss a similar direction ↗An open, personal backdrop.
Open shelving, a work surface and a light material direction create a study that can connect naturally with adjacent living spaces.
Discuss a similar direction ↗Interior concept renderings, not photographs of a completed customer project. Product availability, dimensions, materials and finishes are confirmed in your proposal.