Proportion & layout
Bring furniture sizes, circulation and fitted storage into the same room plan.

FOSHAN / WHOLE-HOME FURNITURE & CABINETRY
Furniture packages and fitted woodwork, coordinated around your floor plan, your style and the way you live.
Share your floor plan / Request a quoteExplore furniture packages ↗Explore Furniture by Room ↗TWO SPECIALISMS / ONE CONNECTED HOME
Choose furniture, custom cabinetry and woodwork, or coordinate both around the same floor plan and design direction.
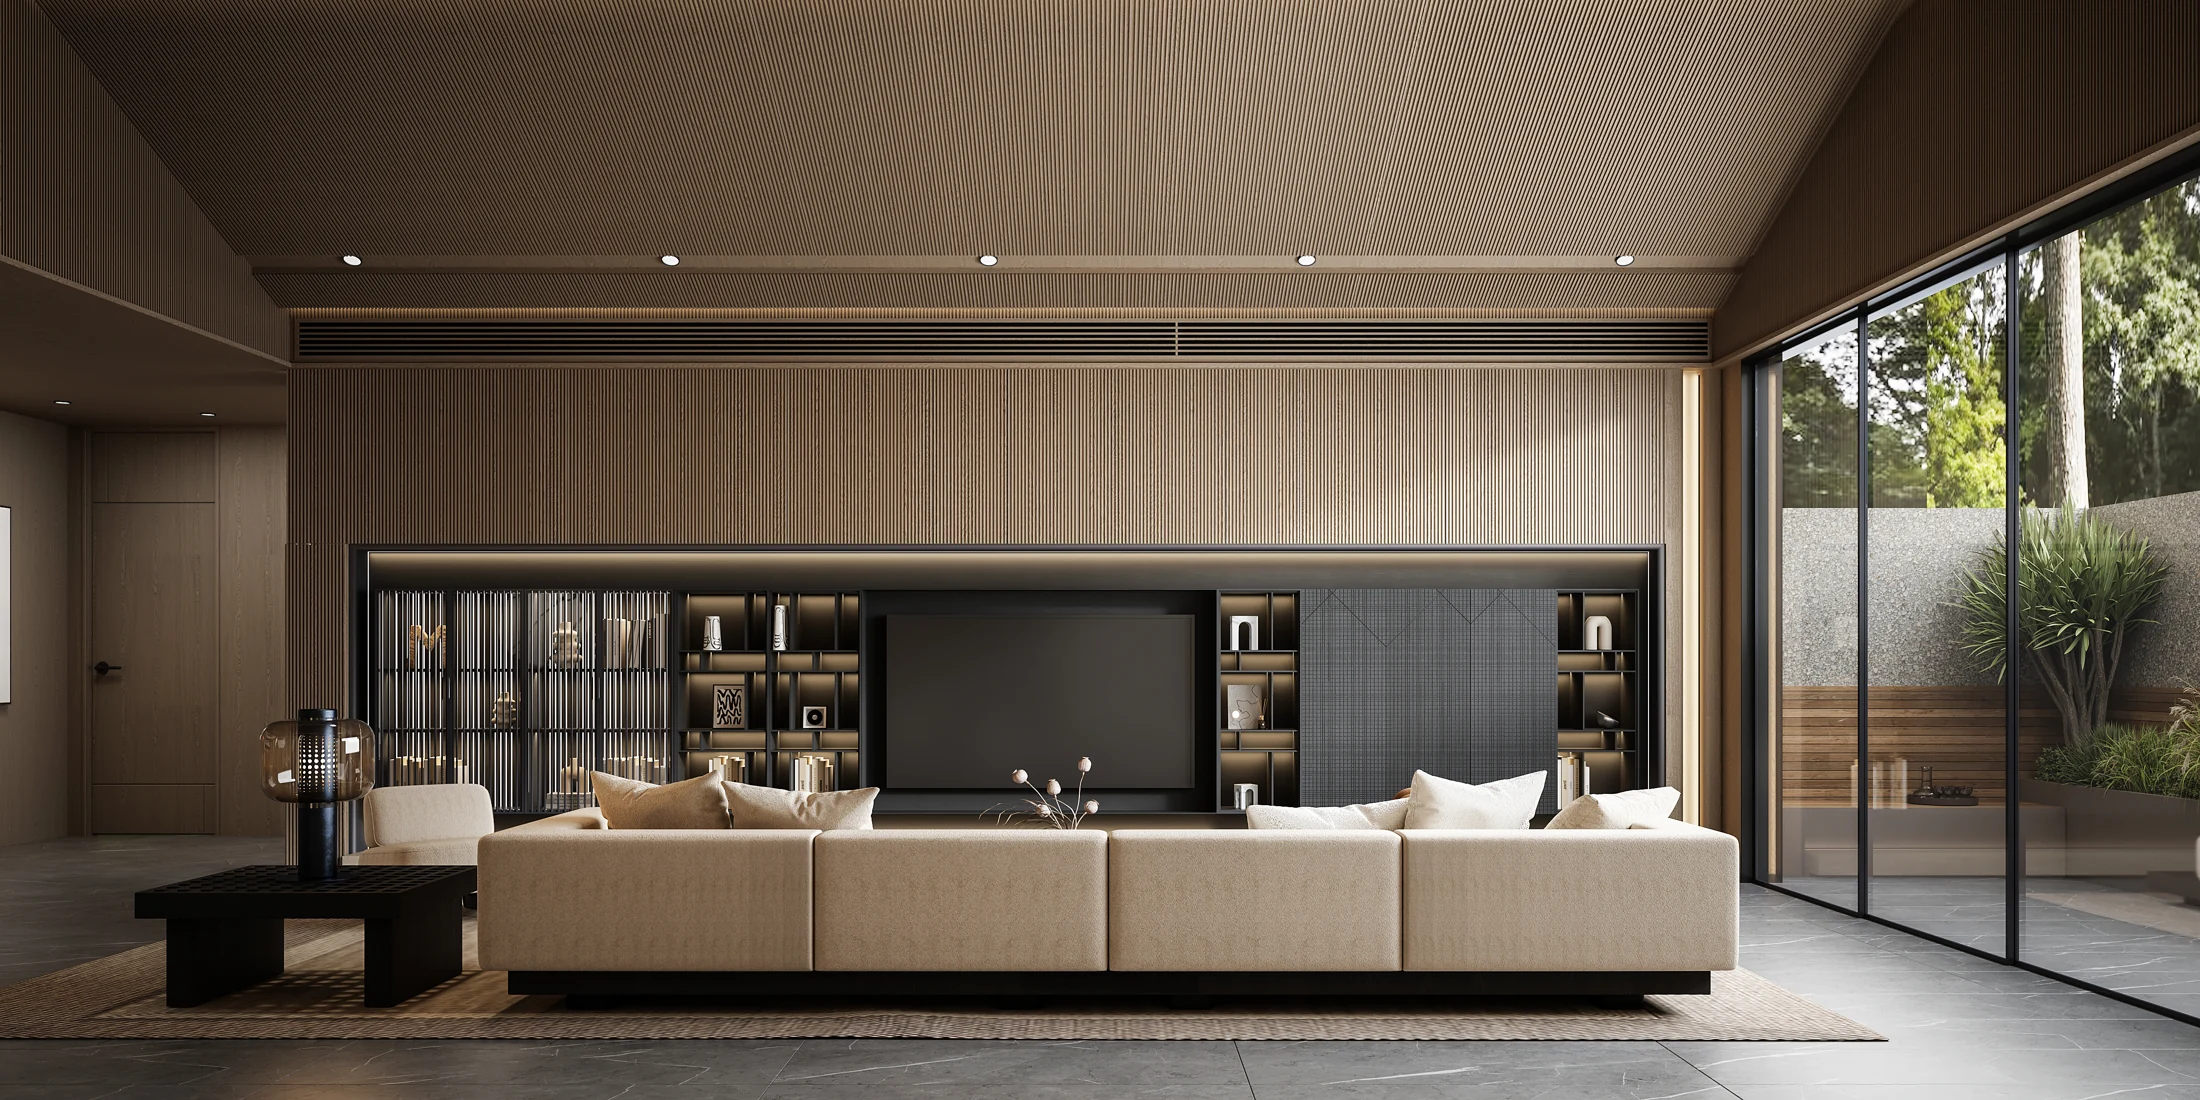
Sofas, dining sets, beds, occasional seating and tables. A room-by-room selection connected through scale, colour and materials.
Explore furniture packages ↗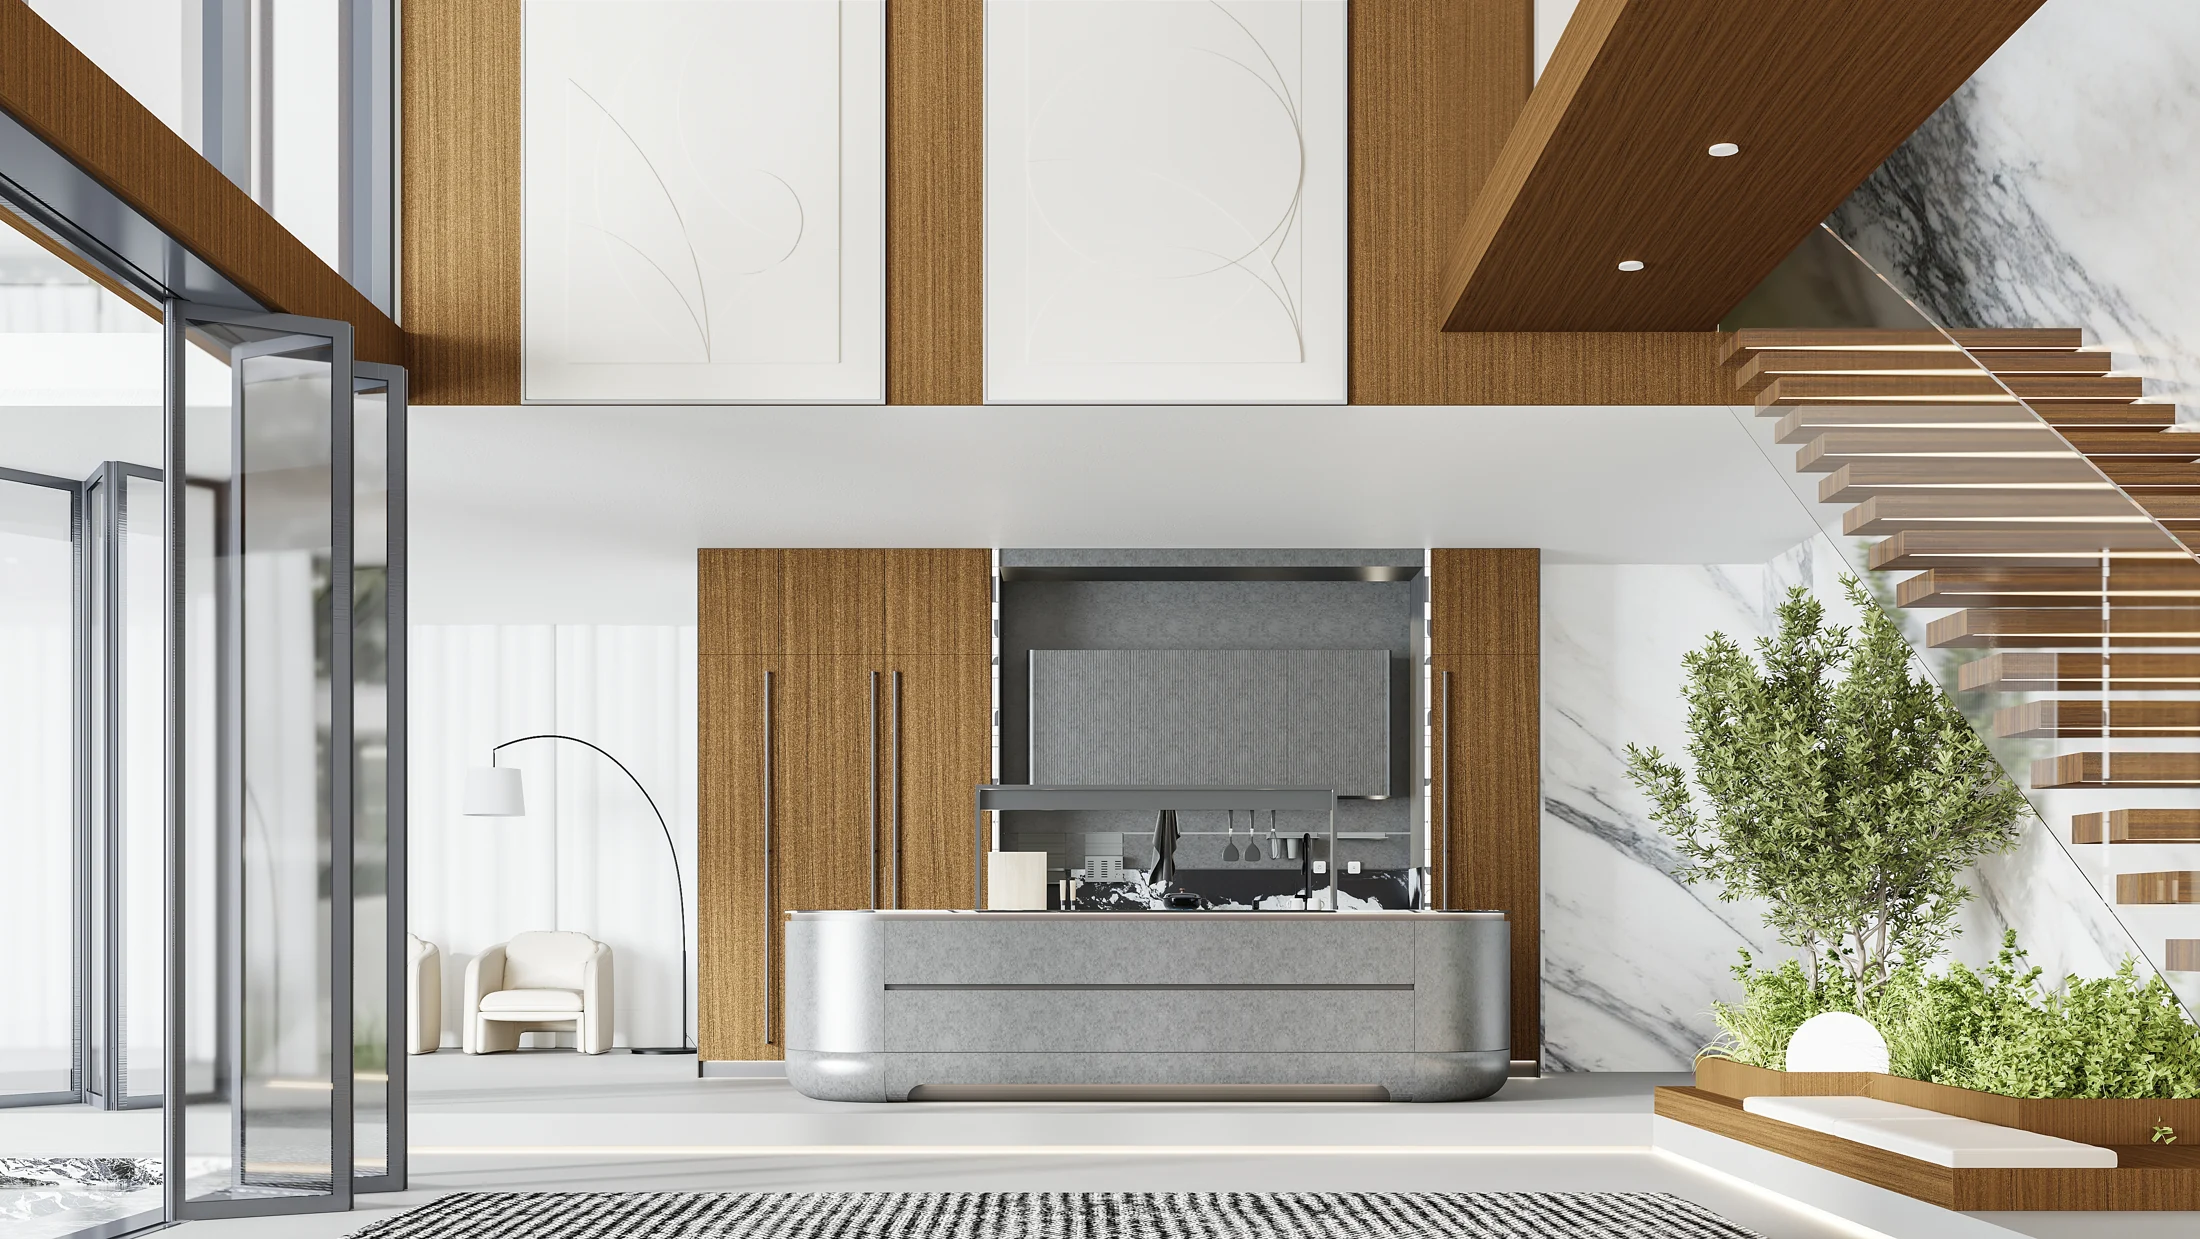
Kitchens, wardrobes, TV units, entry storage, bookcases and wall panelling. Discuss layouts, storage and coordinated wood finishes.
Explore cabinetry & woodwork ↗Interior concepts shown. Items, dimensions, finishes and the supply scope are confirmed for your project.
Explore furniture for each room in your home.
Explore Furniture by Room ↗Tell us your project country and city, the rooms or quantities you need and your purchasing timeframe. Add a floor plan or reference images if available.
We can discuss your selection, the specifications still to confirm and the information needed for a project-specific quotation.
03 / SPACES WITH A STORY
 Explore project ↗
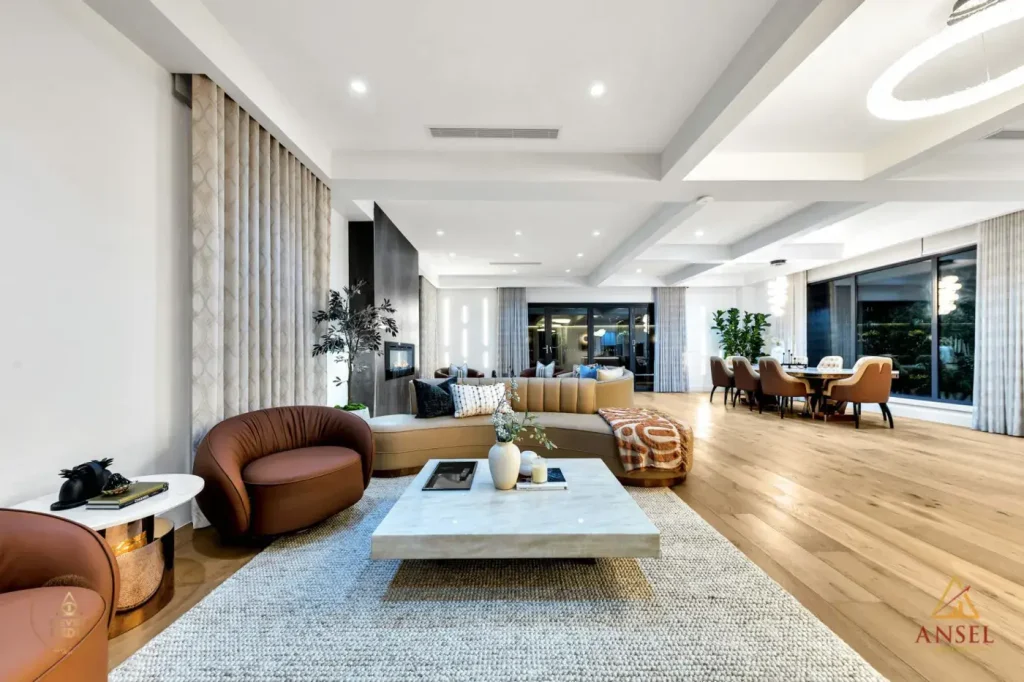
Residential / Australia
Australia · Coordinated living and dining furniture
 Explore project ↗
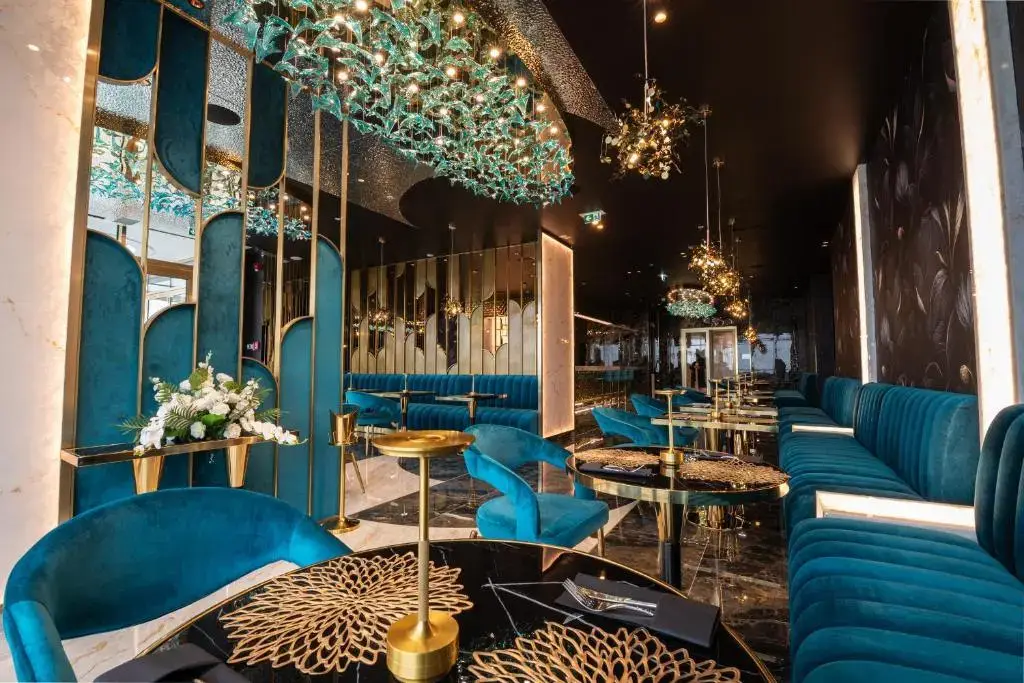
Hospitality / Romania
Romania · ELANIA Hotel furniture project
Selected project photographs. Product scope and specifications vary by project.
YSS FURNITURE / LATEST COLLECTIONS
Guzman, Gran Via and Casa Mila. Explore three design directions for kitchens, wardrobes, fitted storage and coordinated interiors, then develop a project-specific proposal around your own floor plan.
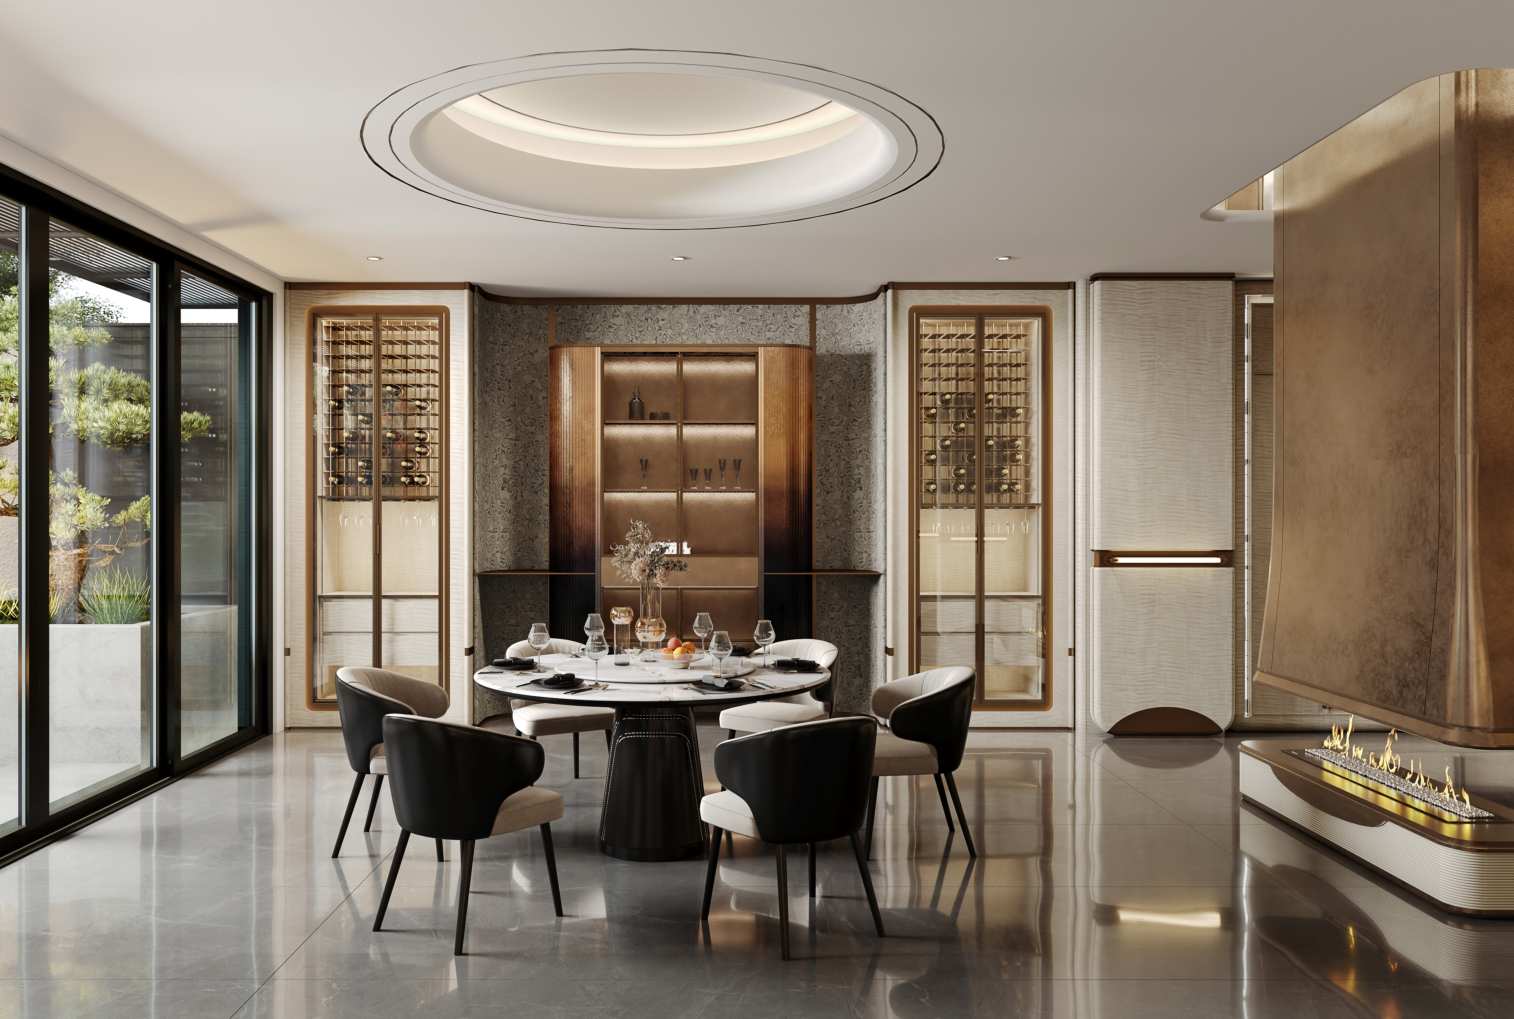
Warm wood tones and coordinated kitchen, wardrobe and living spaces.
Explore the collection ↗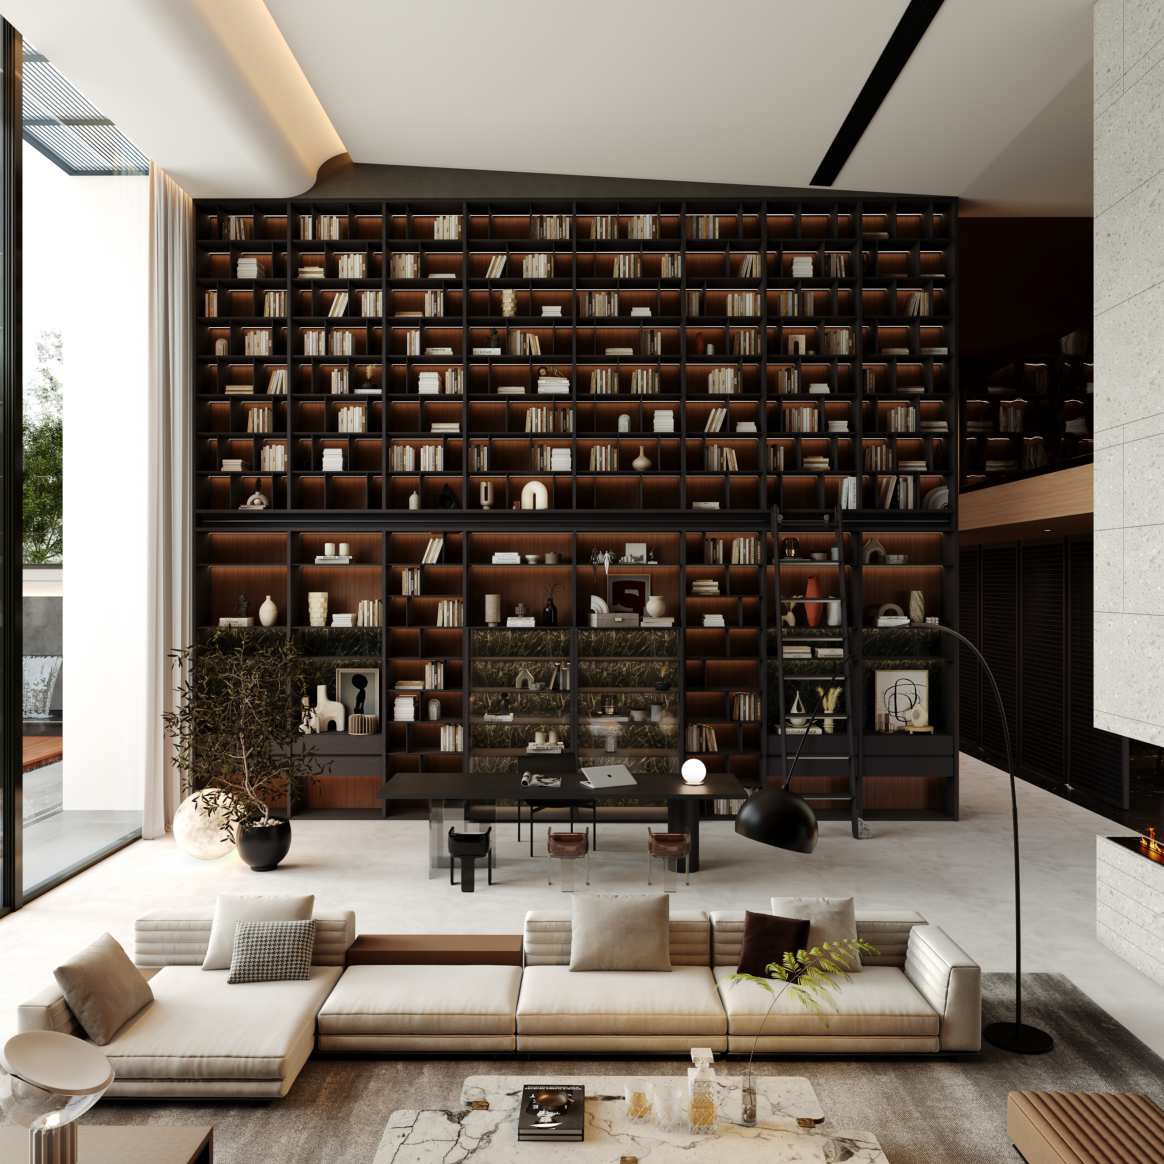
Architectural lines, framed glass and connected fitted storage.
Explore the collection ↗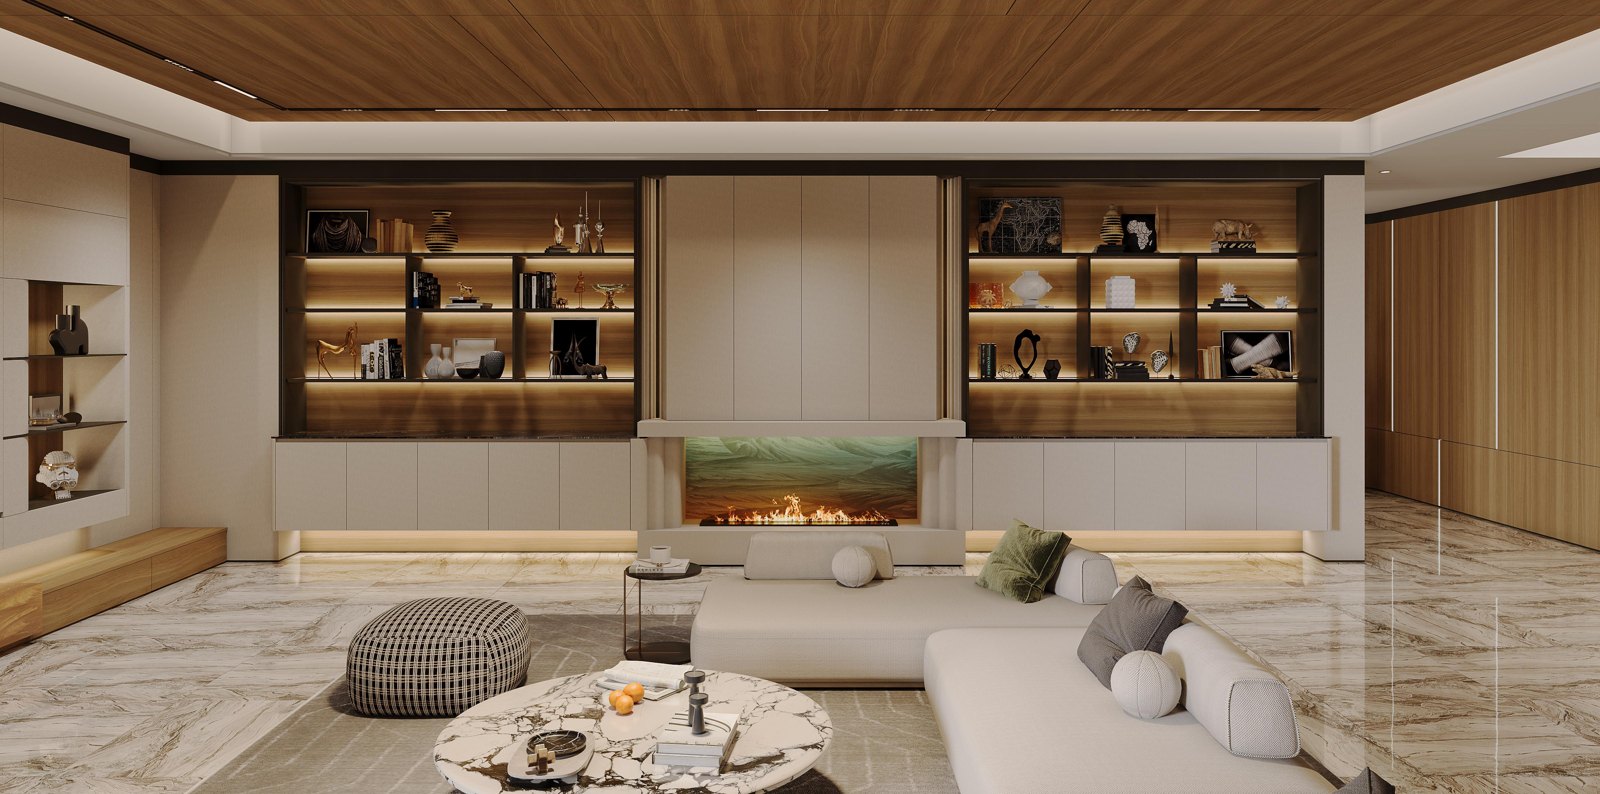
Soft curves, warm finishes and cabinetry for connected everyday spaces.
Explore the collection ↗Concept images illustrate each collection. Final dimensions, materials, hardware and scope are confirmed in your project proposal.
01 / THE SPACE EDIT
Choose a space. Discover the pieces, storage and details that bring it together.

Pair the main furniture pieces with storage, side tables and a consistent finish direction.
A sofa to settle into. A table that brings the room together. Explore living furniture and storage with a shared sense of proportion and material.
PRODUCTION & CRAFTSMANSHIP
A closer look at furniture and cabinetry production, showroom interiors and the materials that shape a considered living space.
Explore production processes, showroom spaces and material details. Product availability, finishes and specifications are confirmed for each project.
DESIGN THAT CONNECTS THE TWO
Consider the sofa beside the TV wall, the dining table beside the kitchen and the bed beside the wardrobe. Furniture and fitted elements should feel part of the same home.
Bring furniture sizes, circulation and fitted storage into the same room plan.
Connect timber tones, upholstery and cabinet finishes through a shared direction.
Discuss daily routines, storage needs, dimensions and the details to confirm before ordering.
04 / YOUR DESIGN, DEVELOPED
A practical way to explore furniture and cabinetry together. Select a stage to see what to prepare.
Share your floor plan, room list, project location and approximate budget. Reference images help communicate the atmosphere you have in mind.
PREPARE / Floor plan · Room dimensions · Inspiration
A ROOM. A RESIDENCE. A NEW POSSIBILITY.
Yes. Tell us which rooms you are furnishing and we can discuss a combined selection of fitted cabinetry and freestanding furniture.
A floor plan or room dimensions, your project location, preferred style, reference images and target budget are a useful starting point.
We welcome enquiries for homes, apartments and hospitality interiors. Scope, materials and delivery arrangements are confirmed for each project.
Both depend on the products, quantities, specifications and destination. Request a project quotation for the applicable price and schedule.
Tell us which rooms you are furnishing, or share a floor plan.
